
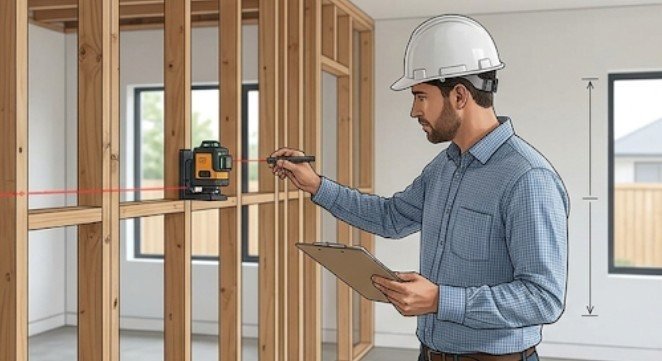
Before removing a wall, find out what it supports and where those loads will go afterward. The load path may run through framing, beams, posts, and the foundation. A structural review helps establish whether the opening needs a replacement support system before demolition starts.
Before anyone cuts into framing, the project needs a clear answer to one question: where do the loads go after the wall is gone? That is the difference between a cosmetic remodel and a structural modification. For homeowners, builders, and designers, understanding that distinction early can prevent expensive surprises and help the project move through permitting with fewer setbacks. Anderson Psomas approaches these projects with that exact discipline, combining technical review with practical judgment.
Why a Wall Matters More Than It Looks
Not every wall is carrying weight, but enough of them are that guessing is a bad strategy. A wall can support floor joists, roof framing, upper-level walls, or a concentrated point load that transfers down through the structure to the foundation. If that support disappears without a replacement system, the building has to redistribute forces somewhere else, and that “somewhere else” is not always suitable.
The risk is not limited to dramatic failure. More often, the consequences show up gradually. A beam that is undersized, a post that lands on weak framing, or a hidden load path that was never rerouted correctly can produce deflection, settling, cracking, or long-term serviceability problems. Those issues are expensive to correct after the fact, and they can complicate inspections, resale, and insurance questions later.
That is why a structural review should happen before demolition, not after the first swing of a sledgehammer. A qualified engineer looks beyond the visible finish materials and evaluates how the building is actually transferring load. That means identifying what the wall supports, what sits above it, and what the structure needs in order to remain stable once the wall is modified or removed.
The Load Path Is the Real Design Problem
The phrase “load path” describes the route structural loads take from the roof, floor, or other supported element down to the ground. When a wall is removed, the project is not just about replacing one line of support. It is about preserving that route in a different form, often with a beam, header, post, footing, or a combination of elements designed to work together.
What Strong Analysis Checks First
A careful assessment usually looks at several practical questions:
- What framing sits above the wall?
- Does the wall support a roof, floor, or another wall?
- Are there concentrated loads landing at a specific point?
- Where can new beams or posts realistically go?
- Does the foundation below the new support need reinforcement?
- Are there seismic or code-related demands that affect the design?
These are not academic questions. They determine whether the proposed opening is feasible, how much structural work is required, and whether the final plan can be approved by the local jurisdiction. Anderson Psomas uses this type of review to move a project from assumption to evidence.
Why “Non-Load-Bearing” Is Not a Casual Label
One of the most common mistakes in remodel planning is treating the words “non-load-bearing” as if they automatically make a wall safe to remove. Sometimes that is true. Sometimes it is not. Walls can carry lateral bracing, conceal mechanical systems, or participate in a larger structural assembly in ways that are not obvious from the room itself. Following a home safety checklist for families supports safer renovation planning.
Even when a wall does not support vertical gravity loads, removal can still affect structural integrity. That is one reason a structural engineer in Salt Lake City can be an important early call rather than a rescue step after demolition has begun. The value is not just in labeling the wall. It is in understanding the building system around it.
What a Permitted Wall Removal Actually Requires
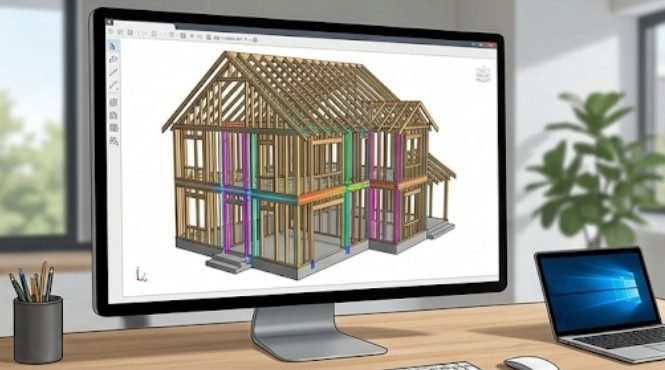
A safe wall removal is not just a construction task. It is a coordinated design, documentation, and installation process. The structural work has to be detailed enough for the contractor to build correctly and for the municipality to review it as part of the permit package.
At a minimum, the project often needs a structural assessment that identifies the existing conditions and a permit-ready design showing how loads will be supported after the wall comes out. That may include beam sizing, connection details, post layout, footing requirements, and any needed retrofitting. If the change affects multiple levels, the analysis can become more involved because the load path may extend far beyond the room where the opening is being created.
This is where experienced structural engineering matters. Anderson Psomas provides structural engineering support for remodels that require wall removal, damage analysis, inspections, and related retrofitting solutions. Their role is to convert an idea on paper into a design that can be built safely and reviewed with confidence.
Permit-Ready Means More Than a Sketch
A sketch may help a homeowner visualize the result, but it is not enough for structural review. A permit-ready design needs to answer the questions a reviewer will ask and give the builder enough information to execute the work without improvisation.
That typically means the documents should address:
- Existing and proposed conditions
- Load transfer strategy
- Beam, post, and connection requirements
- Footing or foundation modifications if needed
- Applicable code considerations, including seismic requirements where relevant
When those details are missing, the project tends to slow down. Contractors may pause work while waiting for clarification, or the municipality may request revisions before approving the permit. The cost of that delay is not only administrative. It can also ripple through scheduling, material ordering, and other trades tied to the remodel.
How Anderson Psomas Reduces Risk Before Demolition Starts
A good structural process does not begin with demolition drawings. It begins with understanding. Anderson Psomas brings that mindset to wall removal work by assessing the existing structure first, then designing the modification around the real conditions of the building rather than assumptions about it.
That approach matters because older homes and altered properties often contain layered changes. A wall may have been added later, a beam may have been patched before, or the original drawings may not match what is actually in the field. For managed properties, knowing the questions to ask a property manager can clarify renovation responsibilities. Principal-led oversight helps in that environment because the person interpreting the problem is not buried several layers deep from the project. The decision-making stays close to the technical work.
The firm’s regional experience also matters. Building codes, seismic requirements, and permitting expectations are not identical from one jurisdiction to the next. A project in Utah may require different attention than one in another western state, and that regional awareness helps prevent designs that are technically sound but incomplete for local review. Anderson Psomas also uses modeling and documentation tools that support accurate analysis and clearer communication between engineer, contractor, and reviewer.
The Best Time to Involve an Engineer Is Before the Dust Starts

The most efficient wall removal projects are the ones that treat engineering as a front-end step, not a cleanup step. Once demolition starts, the costs of uncertainty increase quickly. Temporary shoring may be needed. Hidden conditions may be exposed. A beam or footing may need to be revised. The schedule can slip even if the original idea was straightforward.
That is why a remodel team should look for structural input early. Especially when the wall may be carrying load, the opening is wide, or the project affects more than one floor. Early analysis can also reveal when a seemingly simple change is not worth the risk. Because the support work would be more invasive than expected. In those cases, a good engineer does not just say yes or no. They help the owner understand the tradeoffs and choose a better path.
For homeowners and contractors working through this kind of project, the practical takeaway is simple: do not decide what can come out based on appearance alone. Decide based on the load path, the code, and the supporting structure below and above the opening.
Removing a wall is often the visible part of a much larger structural decision. If you want that decision handled with clarity, code awareness, and a permit-ready approach. Then Anderson Psomas is the kind of engineering partner to bring in before demolition begins.




Leave a Reply